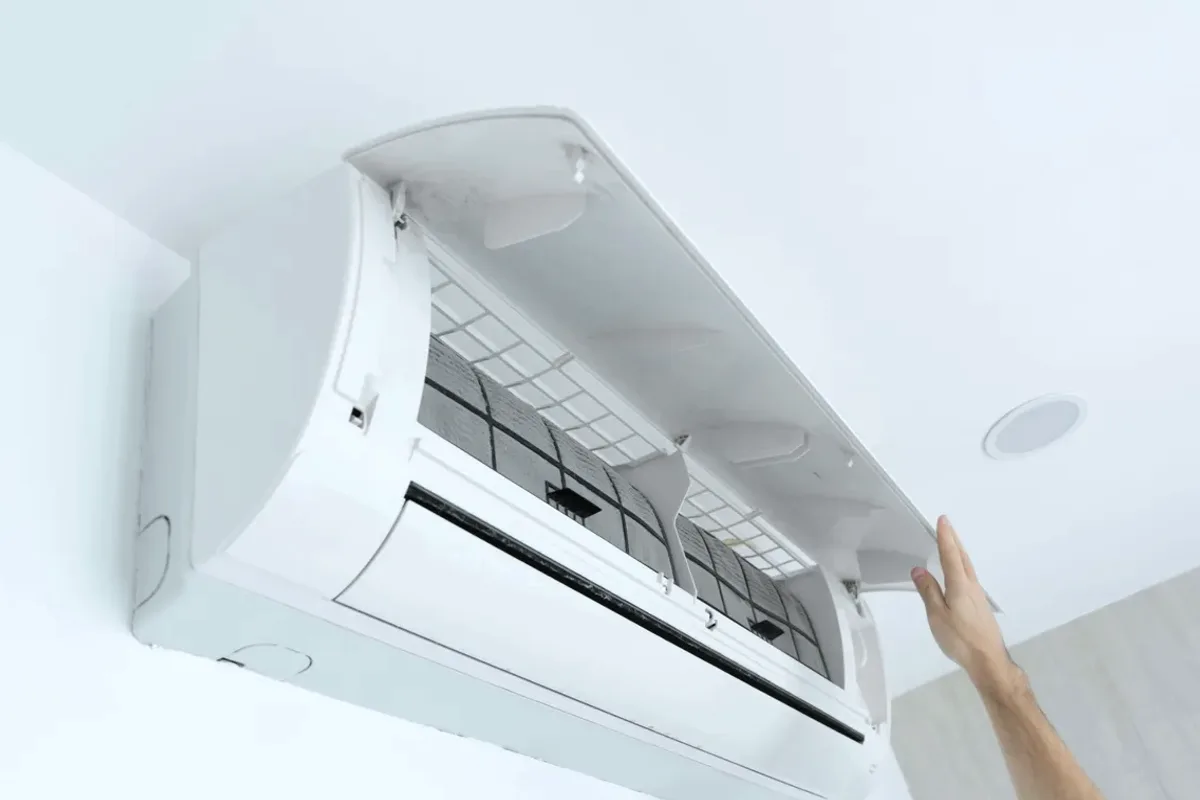
Request ductless ac installation for a property in Elmira. Include the equipment, the problem or planned work, and your location so the request can be reviewed.
Which rooms need cooling, and is this a new installation or a replacement of an existing mini-split?
A ductless mini-split installation starts with the rooms to be served, their layout, and whether one or several indoor units are needed. Equipment capacity and placement must be considered together because head location, line-set route, and condensate drainage shape the installation. If an existing mini-split is being replaced, its model, refrigerant lines, electrical arrangement, and wall penetrations need review before reuse is considered. This information defines the installation scope without assuming that ductless cooling suits every property.
The assessment should map the spaces to be served, possible indoor-head locations, outdoor-unit position, and the route for refrigerant lines and condensate. For a replacement, existing openings and line sets need to be checked for condition and compatibility with the proposed equipment. Room use and the number of zones affect system selection; a musty indoor head or drainage history may also indicate work needed beyond a simple equipment swap.
Single-zone and multi-zone mini-split selection
Indoor-head placement, line routing, and condensate drainage
Existing line-set and penetration compatibility for replacement
Assessment and Scope
Questions for the Proposed Work
01
Match indoor-unit locations to the rooms and zones
A single wall-mounted head may serve one defined area, while a multi-zone design uses separate indoor units for several spaces. Selection should consider room layout, doors, ceiling height, and where air can circulate, rather than relying only on floor area. The proposed zones and head locations explain what the system can serve and where separate controls are useful. A site plan also helps identify any room that may need a different solution.
02
Plan line routing and condensate drainage
The installation route connects each indoor unit to the outdoor equipment and provides a path for condensate to drain. Long or complex runs, wall penetrations, line-set covers, brackets, and any required condensate pump can change the scope. Where an existing opening is being reused, its condition and location should be checked against the proposed route. Planning these details before installation helps clarify what building access or finish work may be involved.
03
Review existing equipment before a mini-split replacement
When replacing an existing ductless system, the old unit's model and the condition of its refrigerant lines, wiring, mounting points, and drainage path affect whether any components can remain. Compatibility must be confirmed for the selected equipment; an existing line set or penetration should not be assumed reusable. If an indoor head has had musty odours or slow drainage, coil condition and condensate routing deserve specific attention in the replacement scope.
Compare the next step
Define the room use in both the occupied and unoccupied seasons. Ask what operating settings and maintenance the selected unit requires during each period. If heating is expected while the property is empty, clarify monitoring, backup arrangements, and who can reach the equipment when a fault occurs.